
Kitchen cabinetry
Kitchen Wall Cabinets — Shaker Uppers, Priced, Tampa Pickup
Stocked wall cabinets
All-plywood Shaker uppers in 30, 36 and 42-inch heights, plus bridge, glass-door and corner units. Every cabinet below shows its price — pick up free at our Tampa warehouse or get delivery quoted.
- 1/2" plywood box
- 3/4" solid-wood face frame
- Soft-close
54 products
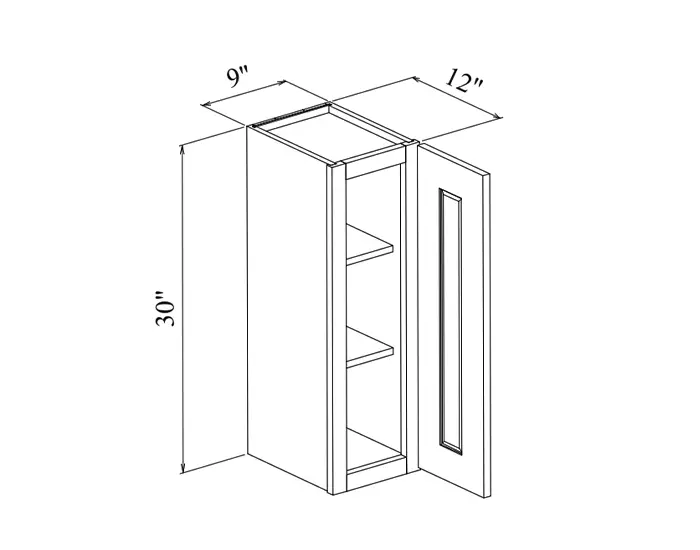
9 x 30-inch Shaker Single Door Wall Cabinet
Shaker
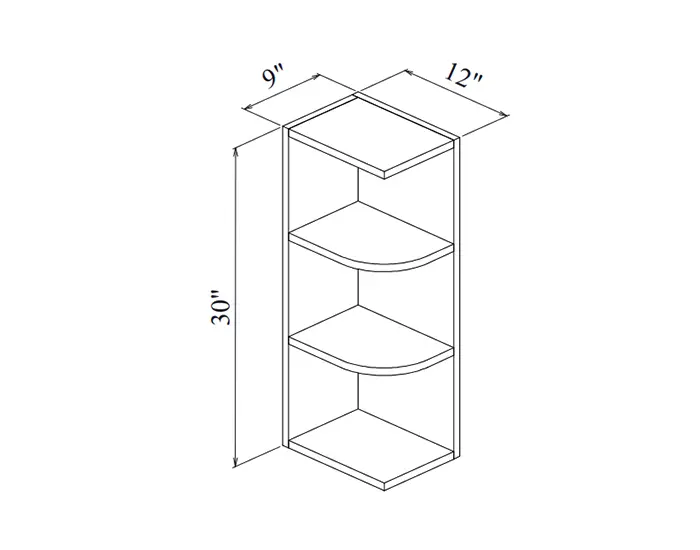
9 x 30-inch Shaker Wall End Open Shelf Left
Shaker
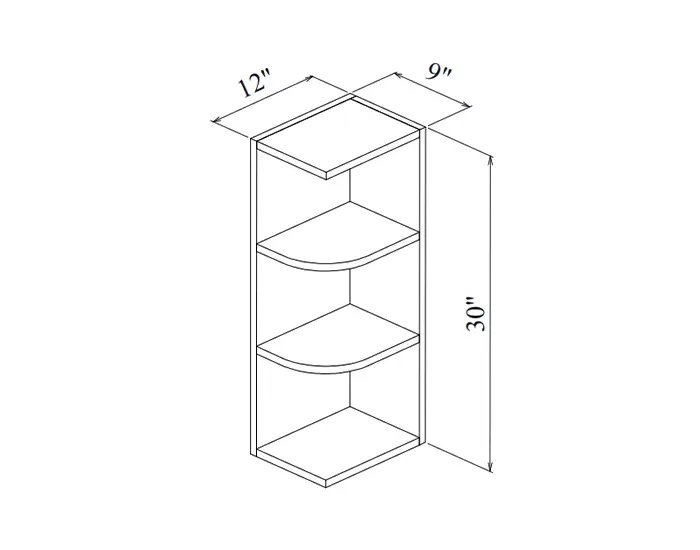
9 x 30-inch Shaker Wall End Open Shelf Right
Shaker
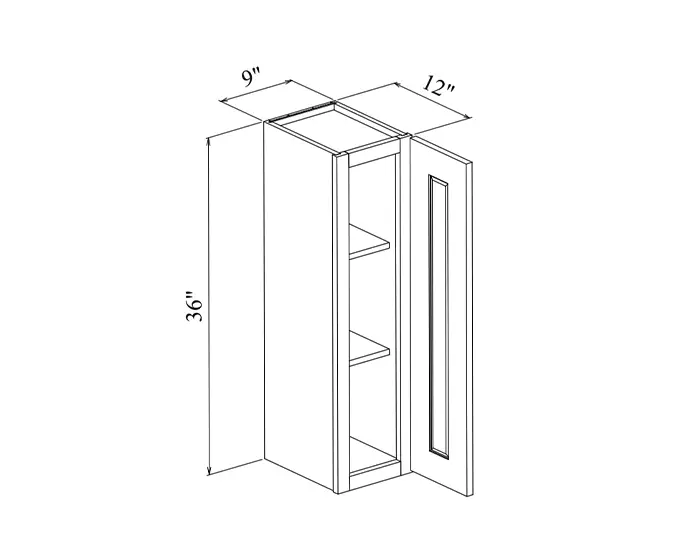
9 x 36-inch Shaker Single Door Wall Cabinet
Shaker
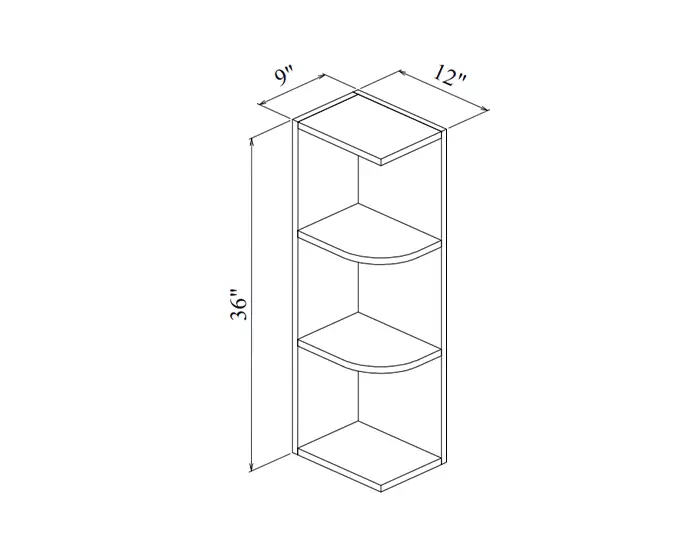
9 x 36-inch Shaker Wall End Open Shelf Left
Shaker
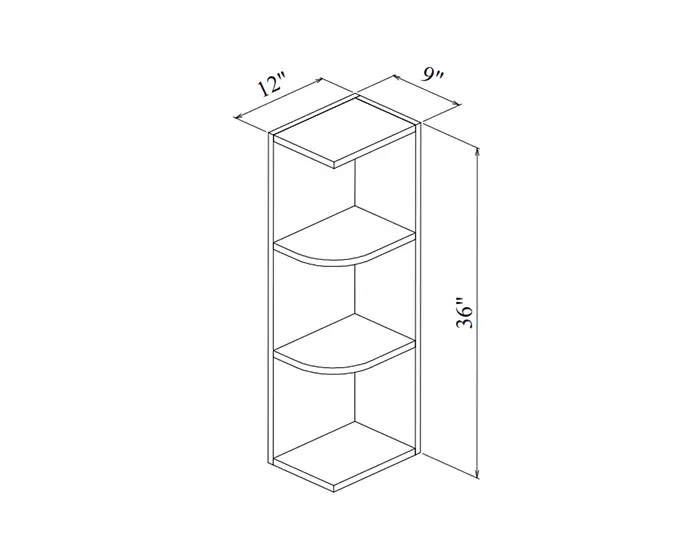
9 x 36-inch Shaker Wall End Open Shelf Right
Shaker
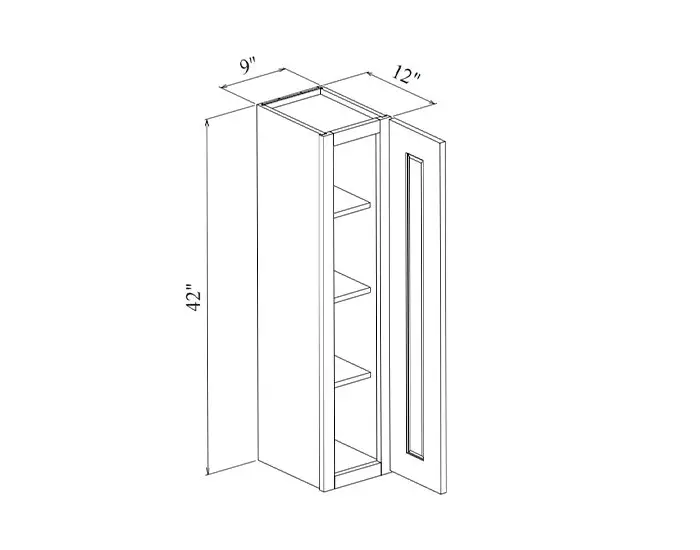
9 x 42-inch Shaker Single Door Wall Cabinet
Shaker
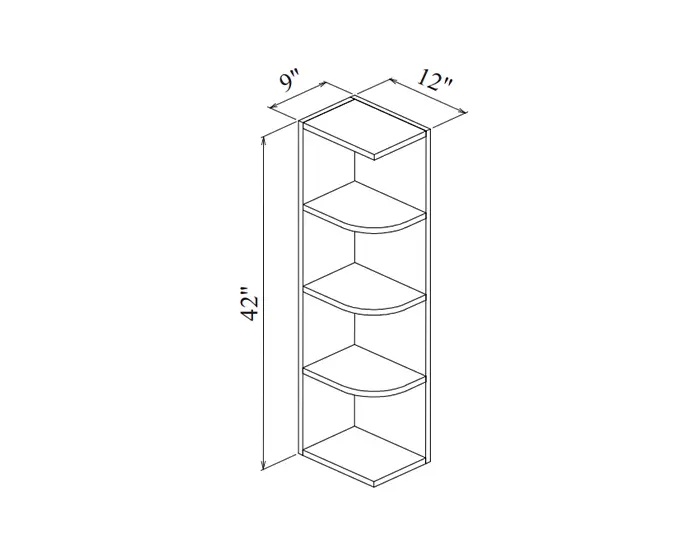
9 x 42-inch Shaker Wall End Open Shelf Left
Shaker
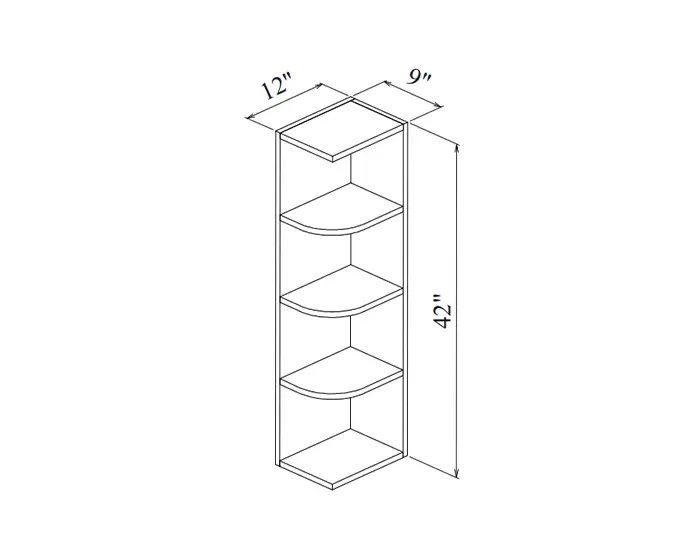
9 x 42-inch Shaker Wall End Open Shelf Right
Shaker
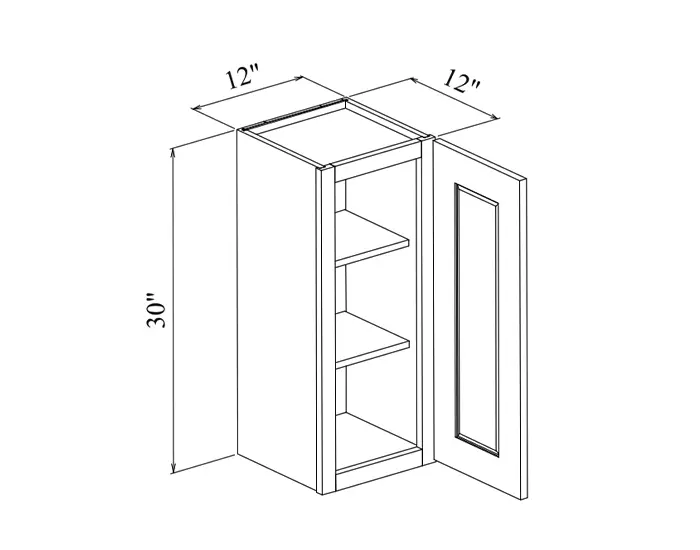
12 x 30-inch Shaker Single Door Wall Cabinet
Shaker
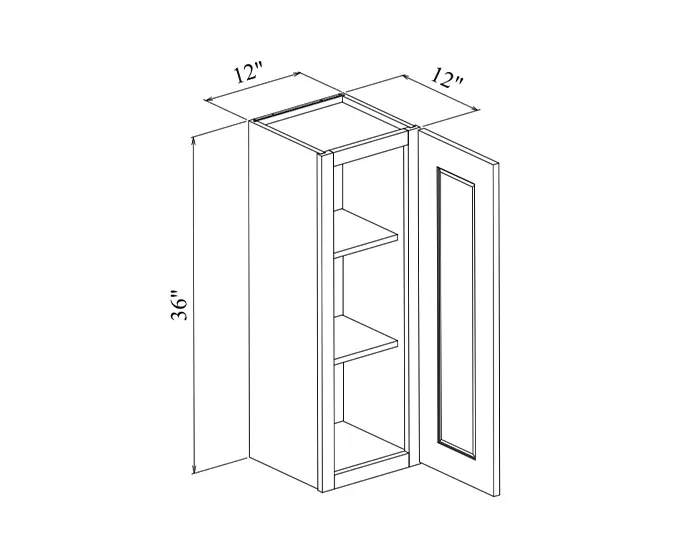
12 x 36-inch Shaker Single Door Wall Cabinet
Shaker
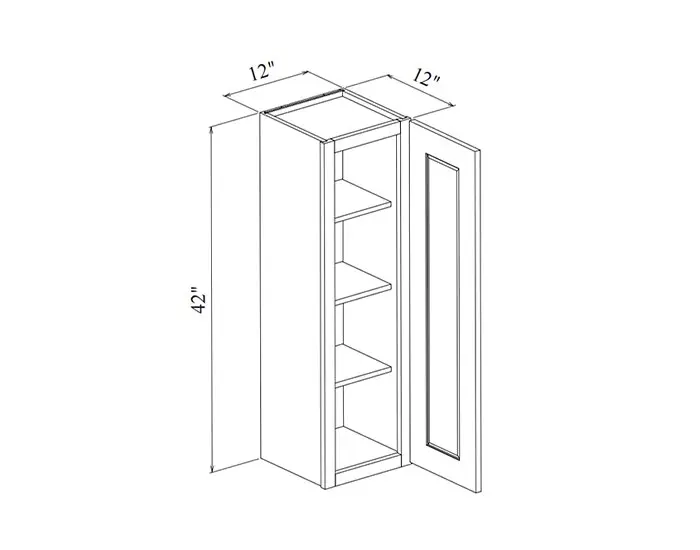
12 x 42-inch Shaker Single Door Wall Cabinet
Shaker
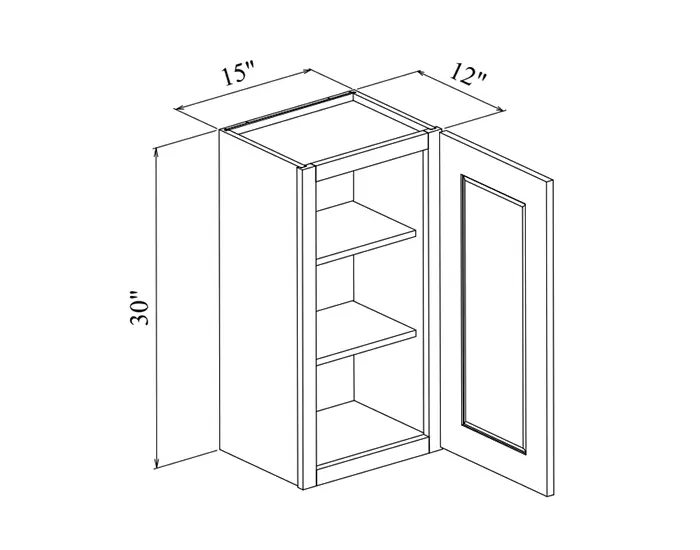
15 x 30-inch Shaker Single Door Wall Cabinet
Shaker
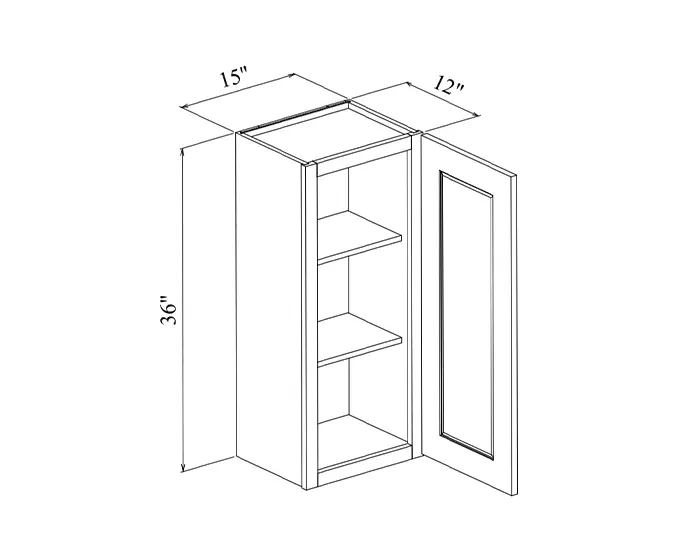
15 x 36-inch Shaker Single Door Wall Cabinet
Shaker
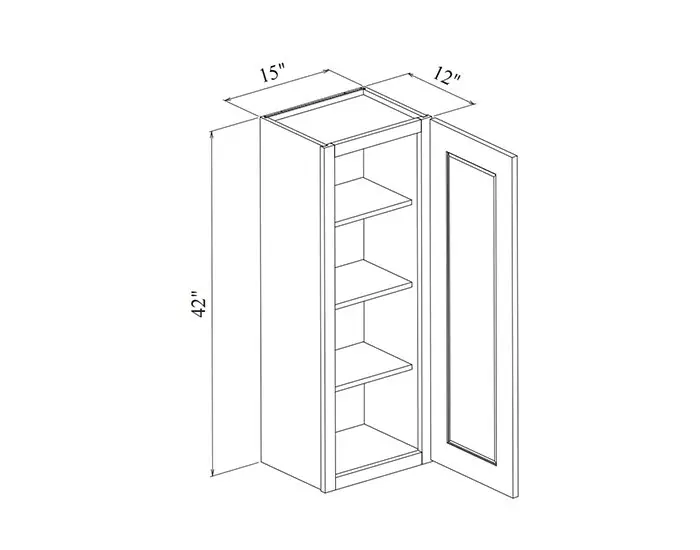
15 x 42-inch Shaker Single Door Wall Cabinet
Shaker
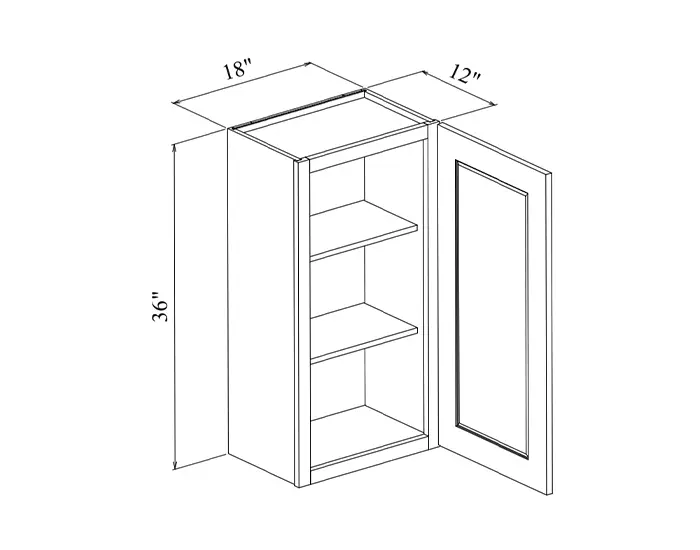
18 x 36-inch Shaker Single Door Wall Cabinet
Shaker
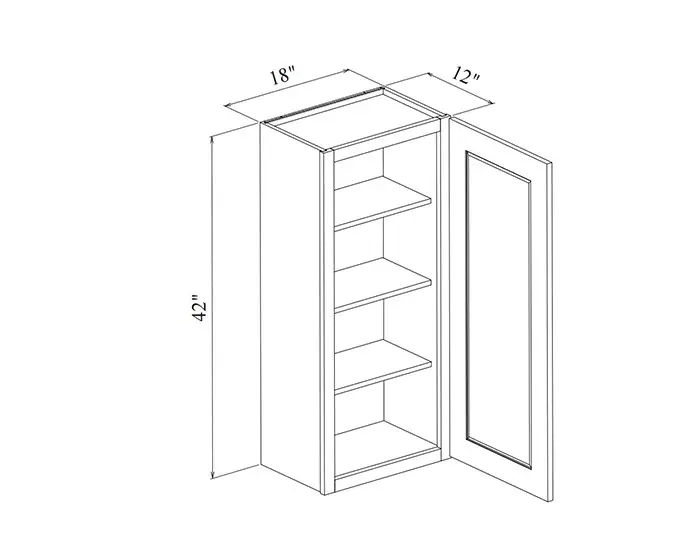
18 x 42-inch Shaker Single Door Wall Cabinet
Shaker
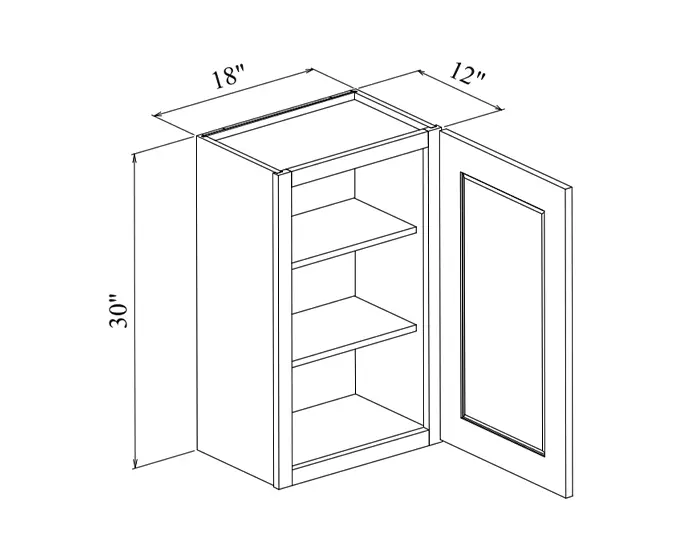
18-inch Shaker Wall Cabinet
Shaker
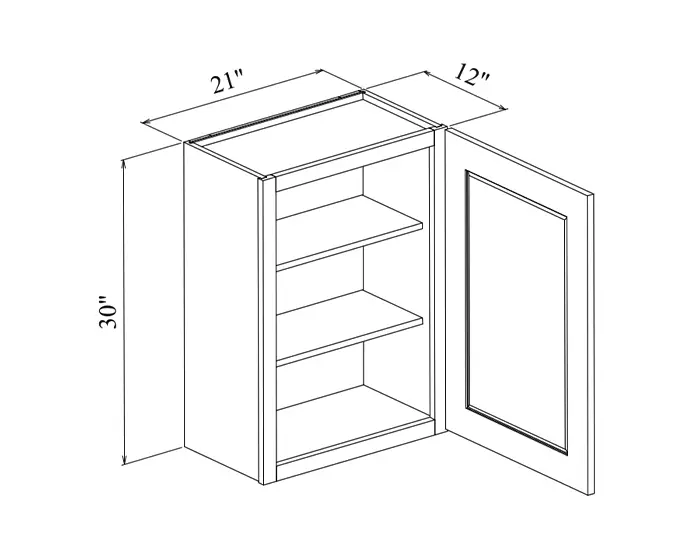
21 x 30-inch Shaker Single Door Wall Cabinet
Shaker
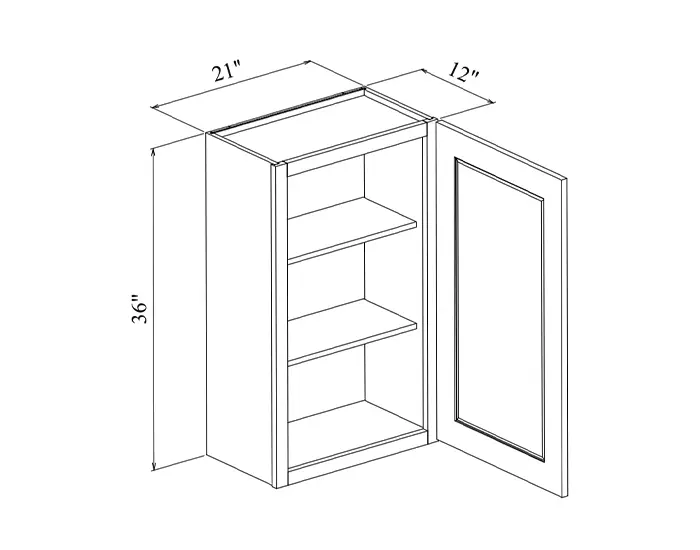
21 x 36-inch Shaker Single Door Wall Cabinet
Shaker
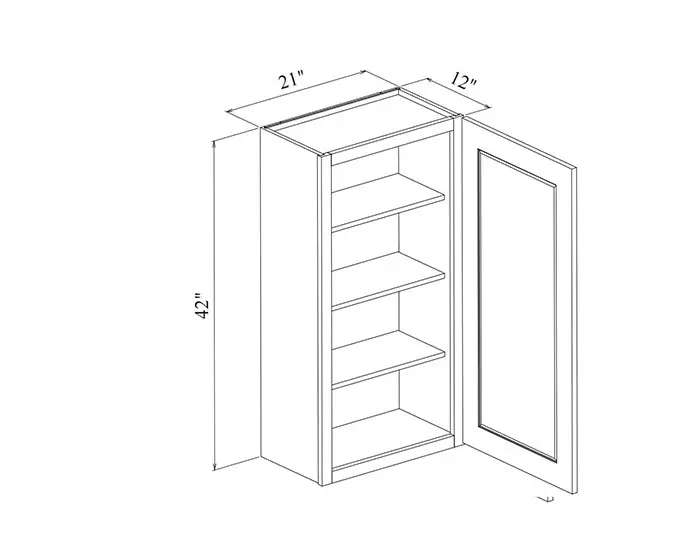
21 x 42-inch Shaker Single Door Wall Cabinet
Shaker
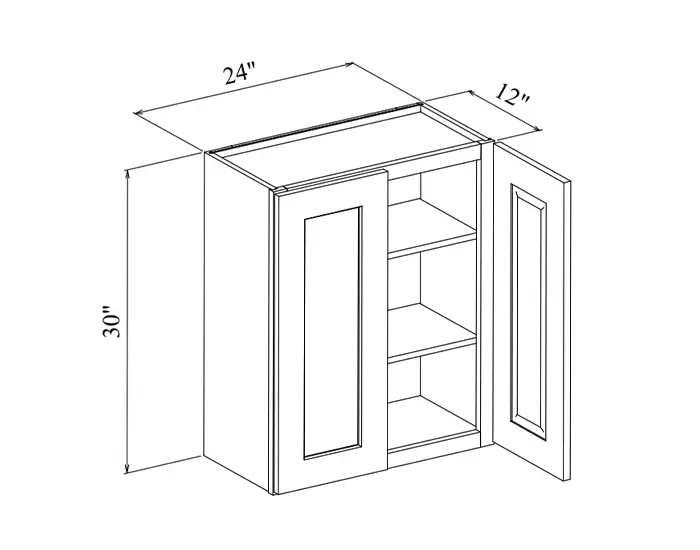
24 x 30-inch Shaker Double Door Wall Cabinet
Shaker
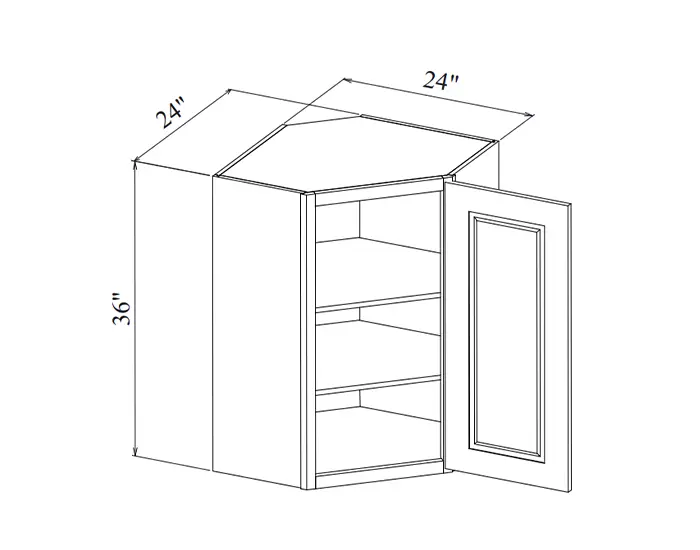
24 x 36-inch Shaker Wall Diagonal Corner Cabinet
Shaker
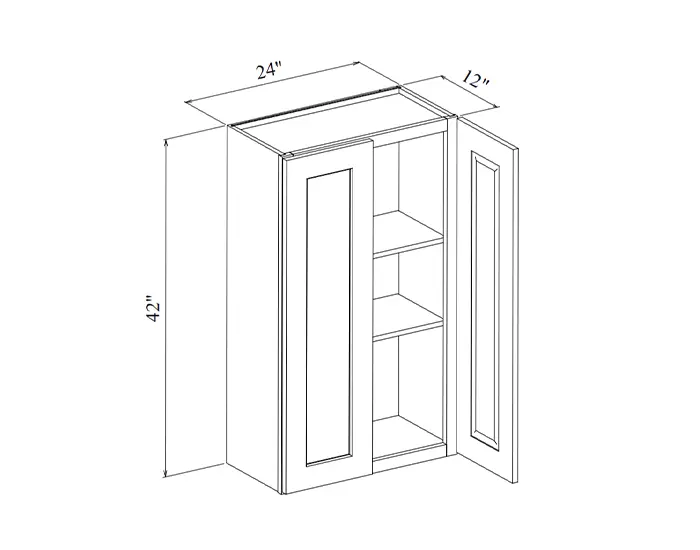
24 x 42-inch Shaker Double Door Wall Cabinet
Shaker
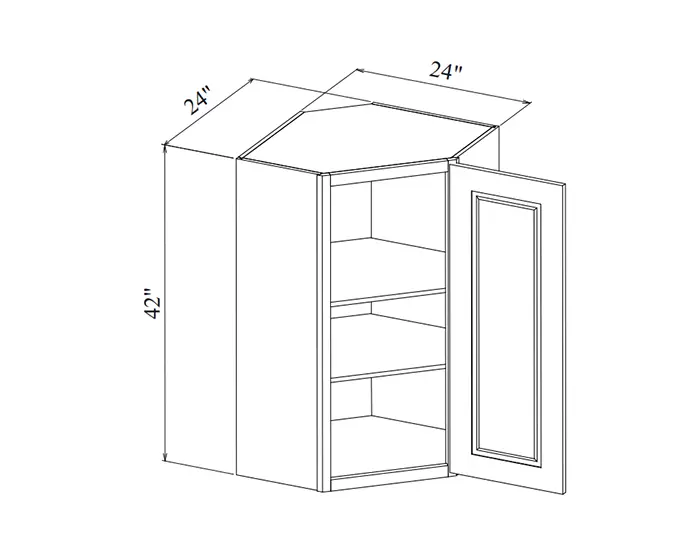
24 x 42-inch Shaker Wall Diagonal Corner Cabinet
Shaker
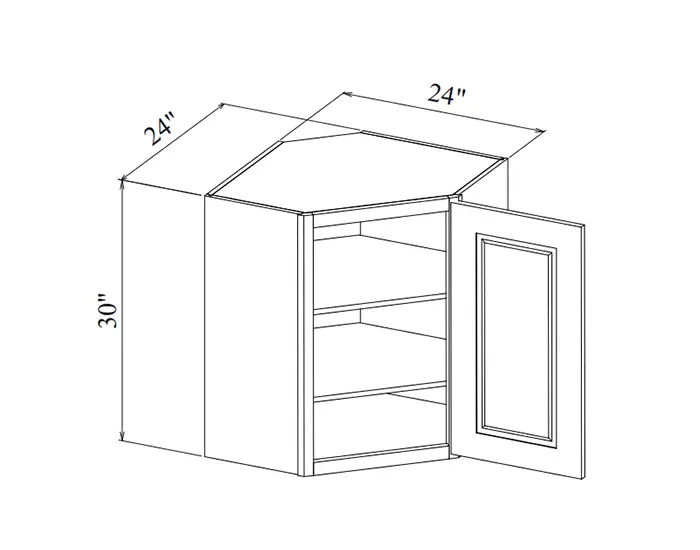
24-inch Shaker Corner Wall Cabinet
Shaker
Dimension drawing coming soon
24-inch Shaker Glass-Door Wall Cabinet
Shaker
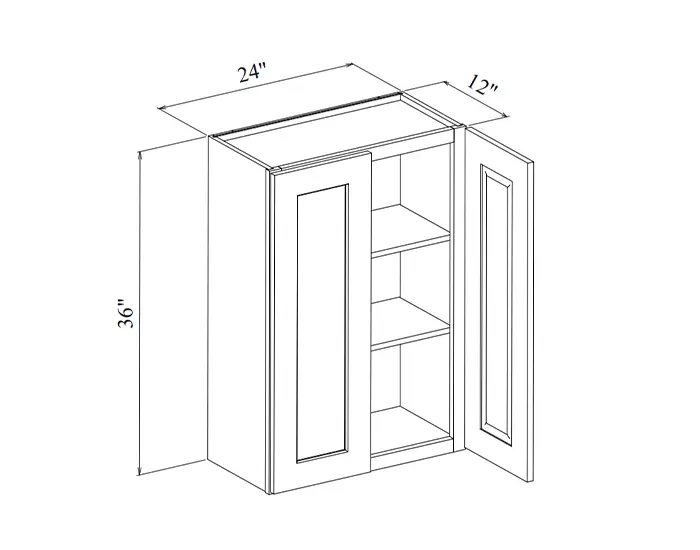
24-inch Shaker Wall Cabinet
Shaker
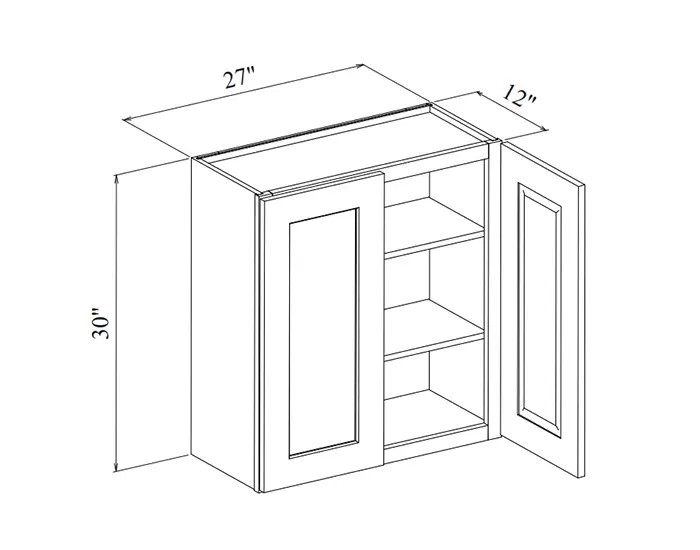
27 x 30-inch Shaker Double Door Wall Cabinet
Shaker
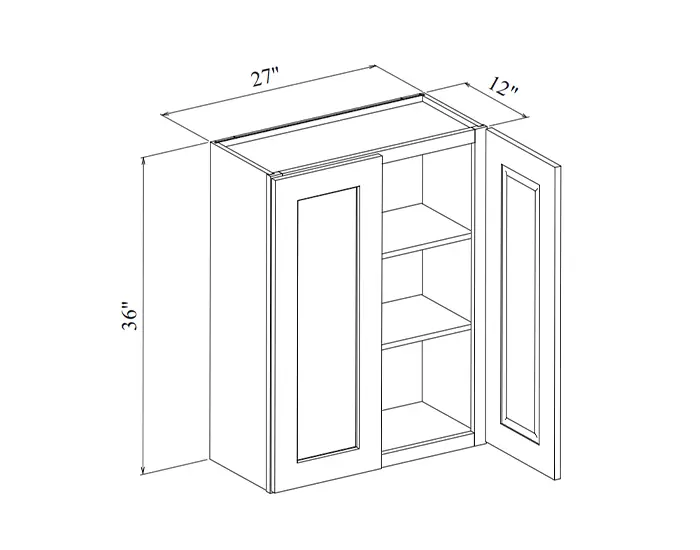
27 x 36-inch Shaker Double Door Wall Cabinet
Shaker
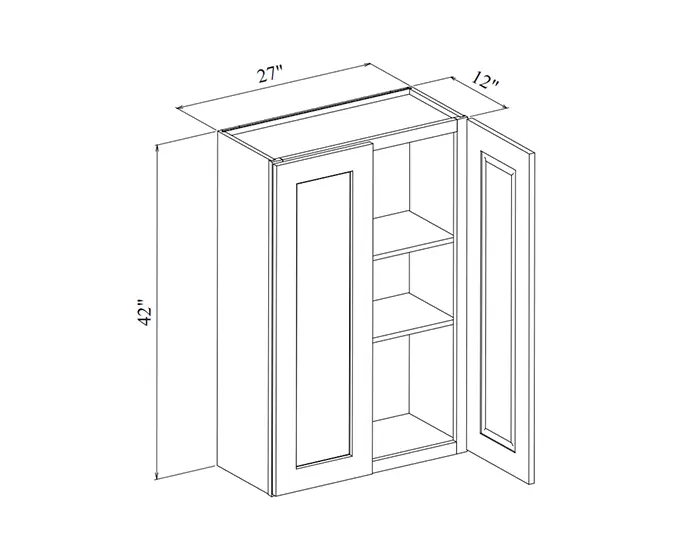
27 x 42-inch Shaker Double Door Wall Cabinet
Shaker
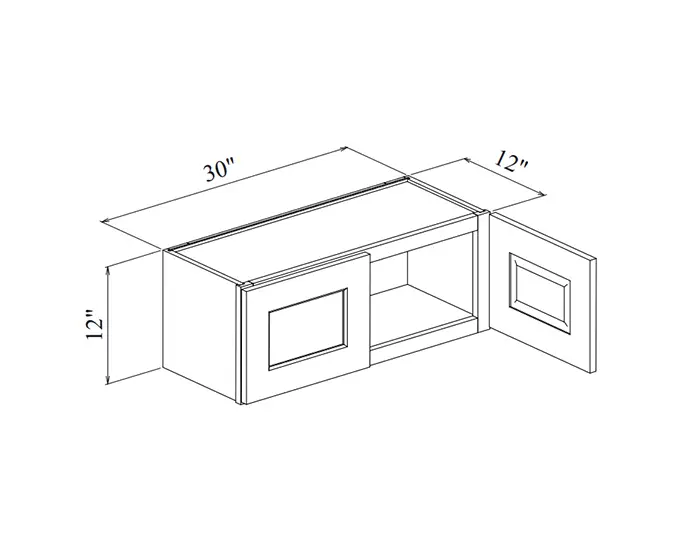
30 x 12-inch Shaker Double Door Bridge Wall Cabinet
Shaker
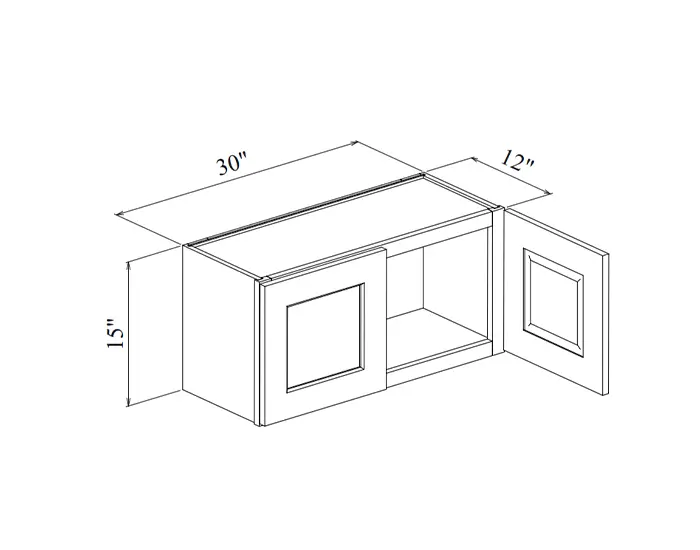
30 x 15-inch Shaker Double Door Bridge Wall Cabinet
Shaker
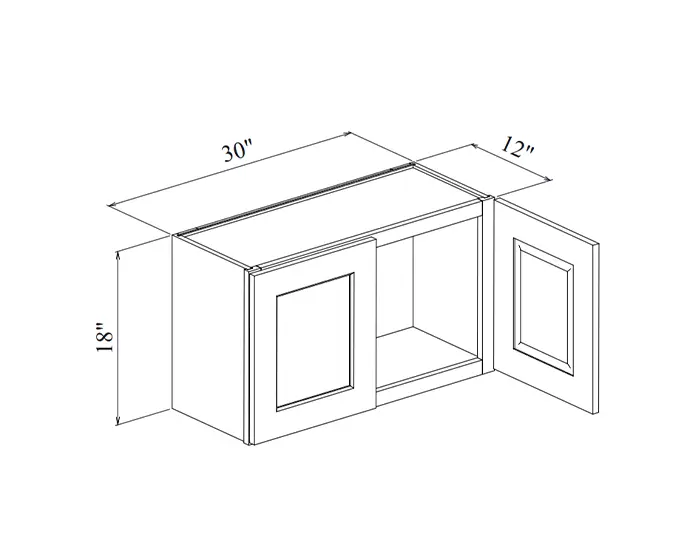
30 x 18-inch Shaker Double Door Bridge Wall Cabinet
Shaker
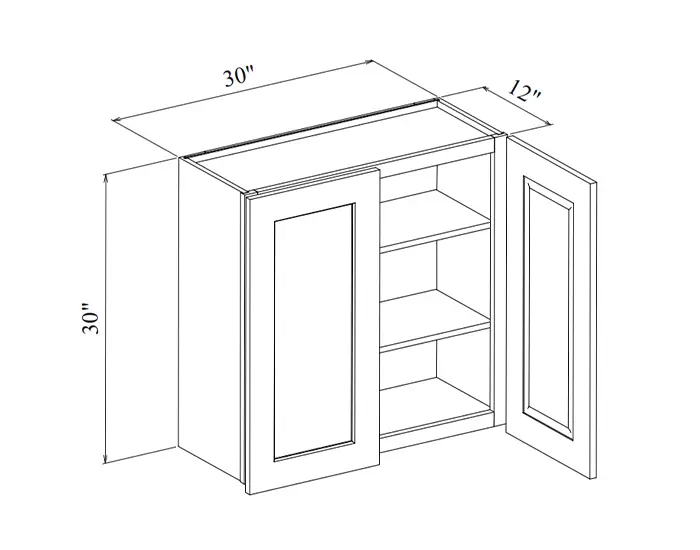
30 x 30-inch Shaker Double Door Wall Cabinet
Shaker
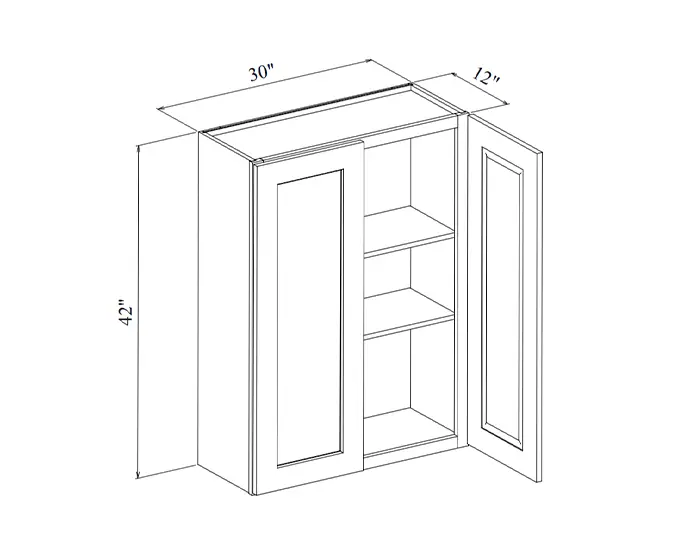
30 x 42-inch Shaker Double Door Wall Cabinet
Shaker
Dimension drawing coming soon
30-inch Shaker Glass-Door Wall Cabinet
Shaker
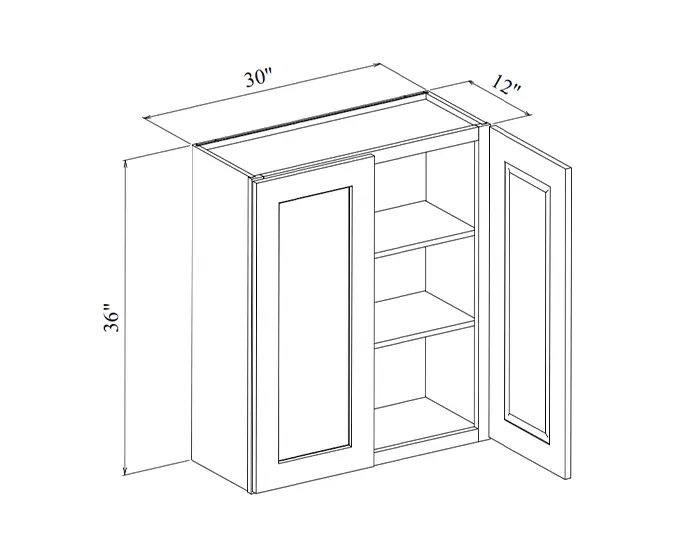
30-inch Shaker Wall Cabinet
Shaker
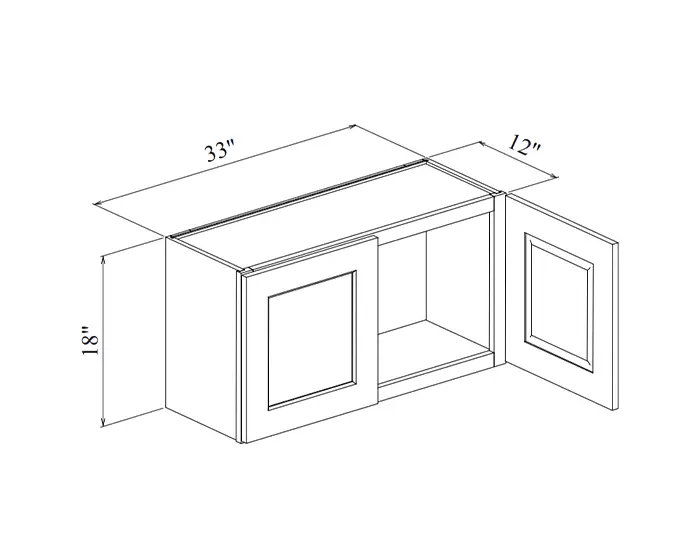
33 x 18-inch Shaker Double Door Bridge Wall Cabinet
Shaker
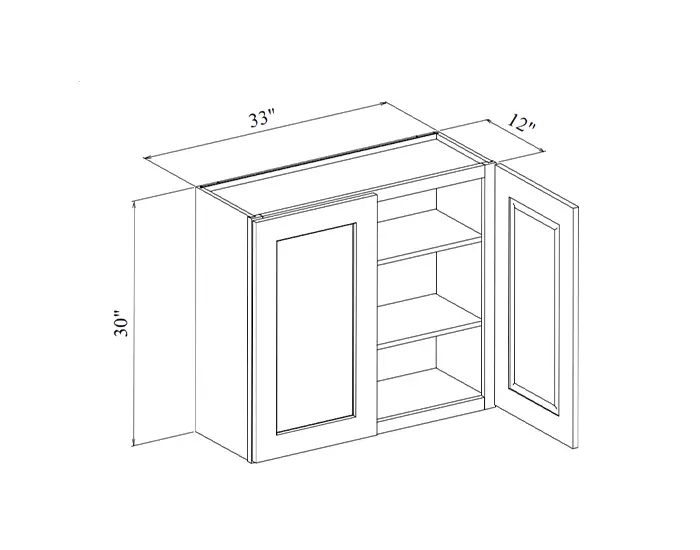
33 x 30-inch Shaker Double Door Wall Cabinet
Shaker
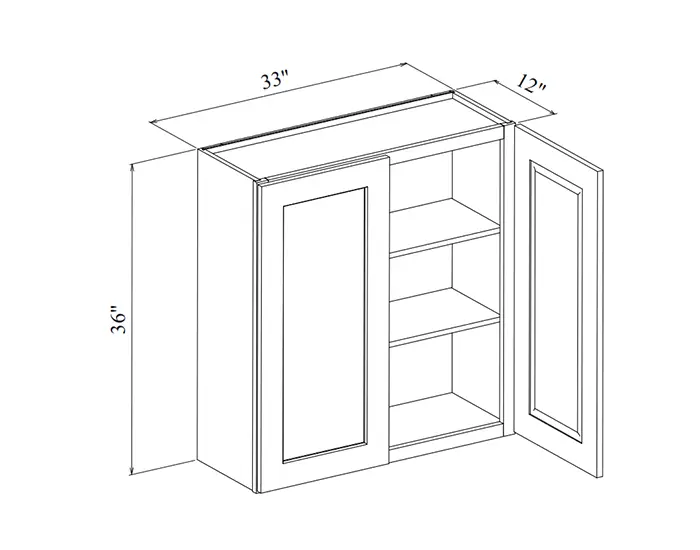
33 x 36-inch Shaker Double Door Wall Cabinet
Shaker
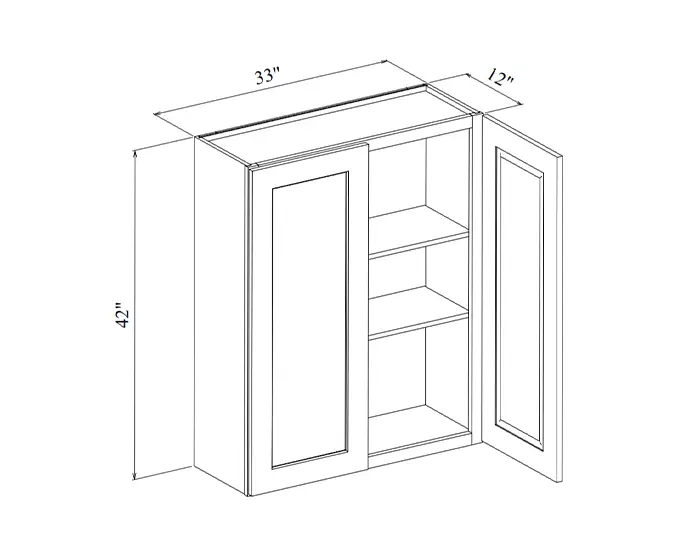
33 x 42-inch Shaker Double Door Wall Cabinet
Shaker
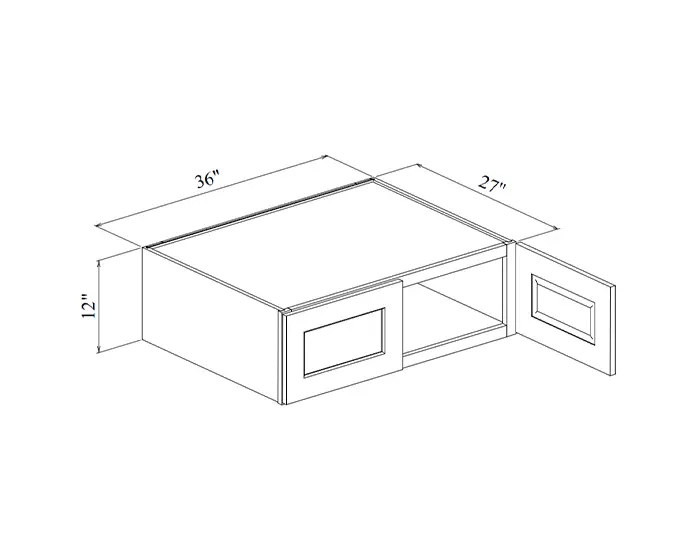
36 x 12 x 27-inch Shaker Deep Double Door Wall Cabinet
Shaker
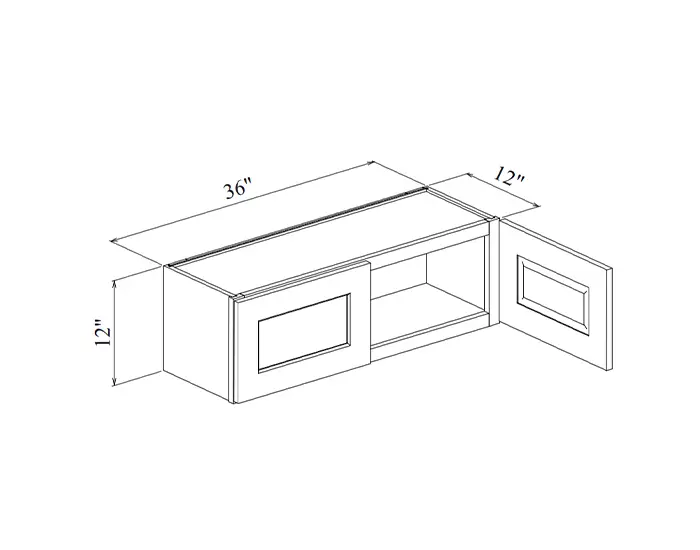
36 x 12-inch Shaker Double Door Bridge Wall Cabinet
Shaker
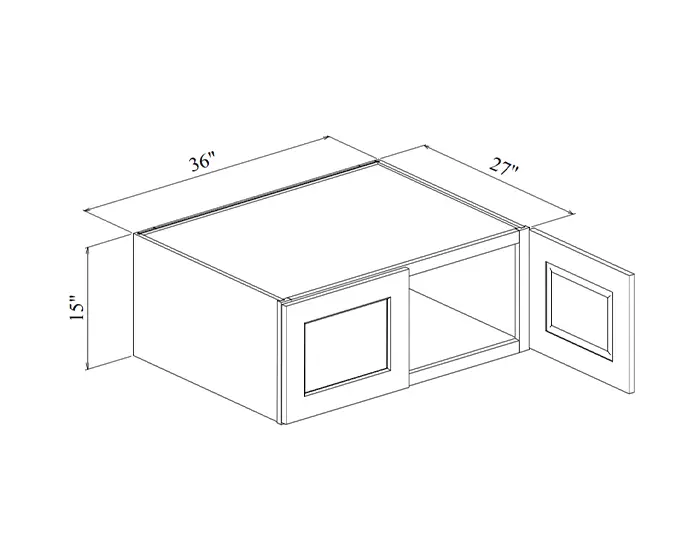
36 x 15 x 27-inch Shaker Deep Double Door Wall Cabinet
Shaker
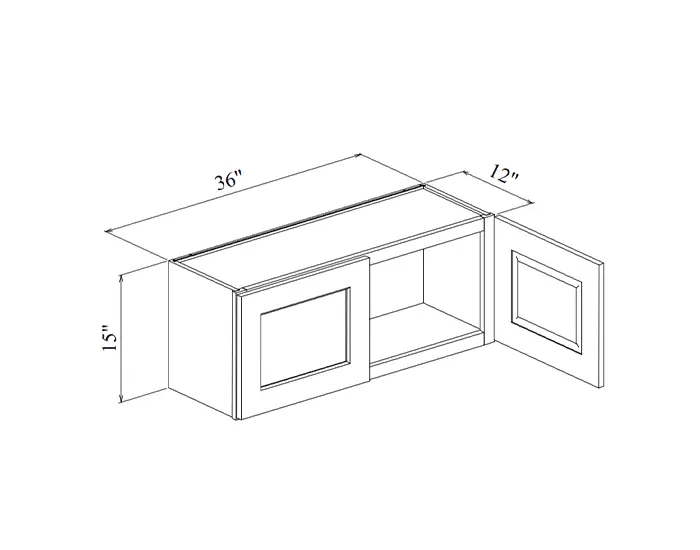
36 x 15-inch Shaker Double Door Bridge Wall Cabinet
Shaker
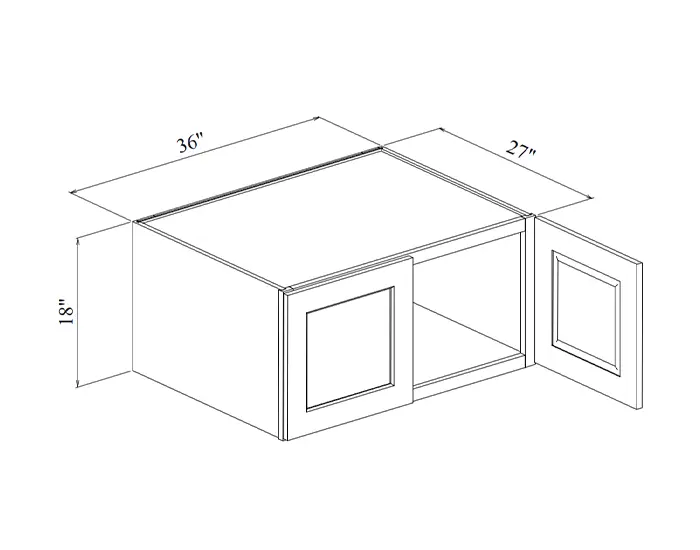
36 x 18 x 27-inch Shaker Deep Double Door Wall Cabinet
Shaker
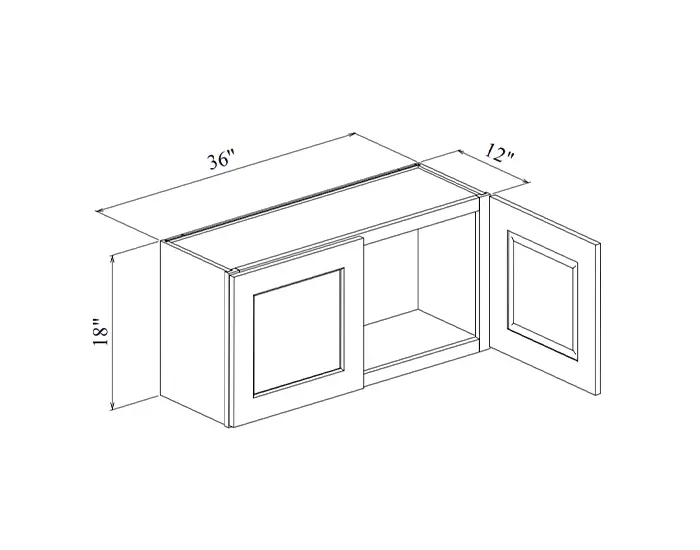
36 x 18-inch Shaker Double Door Bridge Wall Cabinet
Shaker
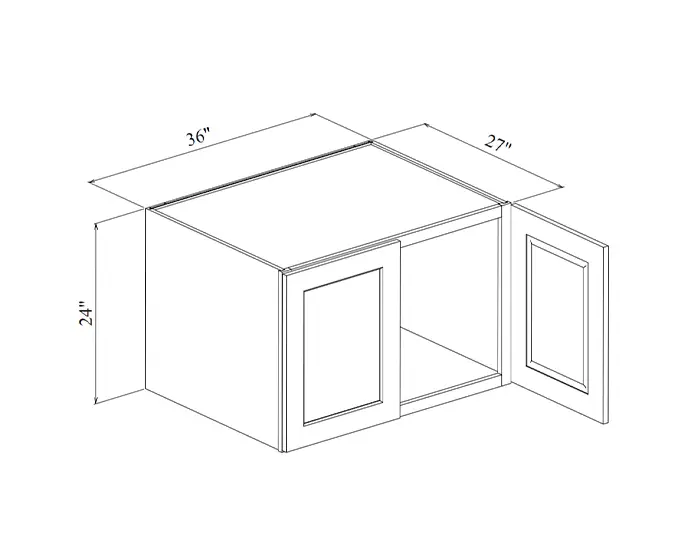
36 x 24 x 27-inch Shaker Deep Double Door Wall Cabinet
Shaker
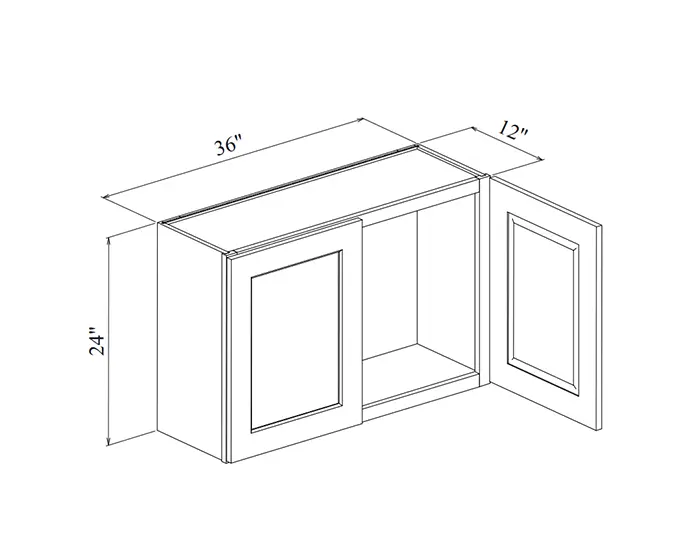
36 x 24-inch Shaker Double Door Bridge Wall Cabinet
Shaker
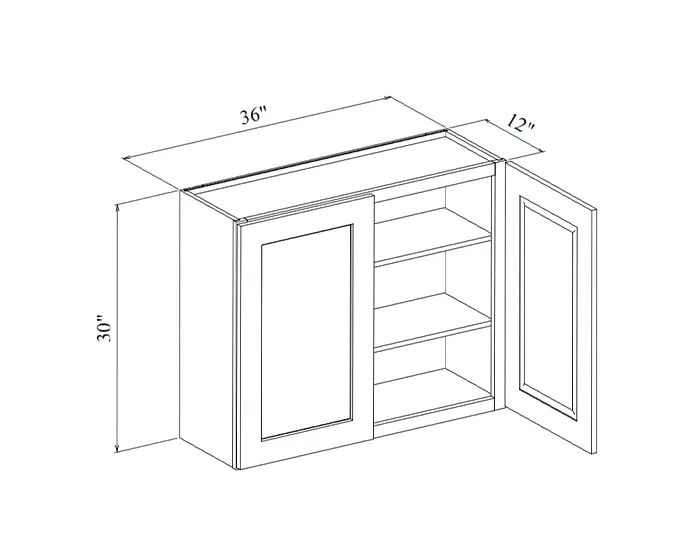
36 x 30-inch Shaker Double Door Wall Cabinet
Shaker
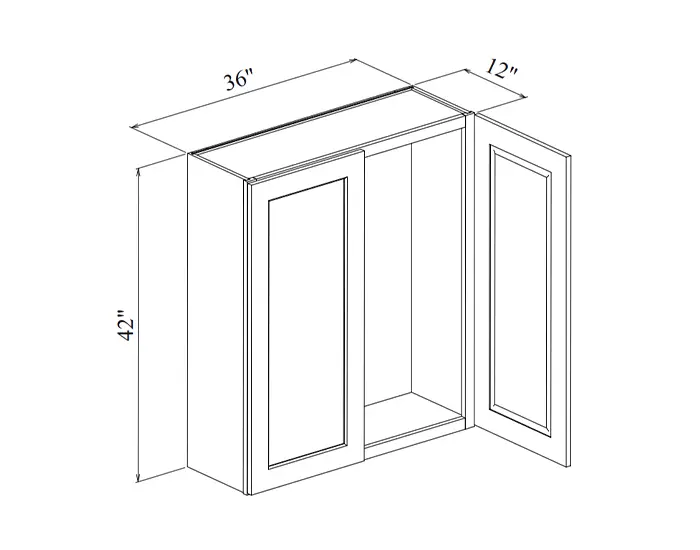
36 x 42-inch Shaker Double Door Wall Cabinet
Shaker
Dimension drawing coming soon
36-inch Shaker Glass-Door Wall Cabinet
Shaker
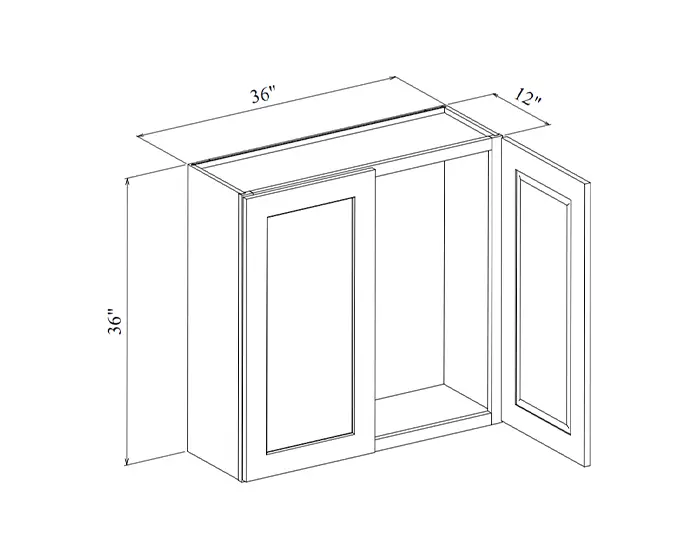
36-inch Shaker Wall Cabinet
Shaker


Wall cabinets are the half of a kitchen people actually look at. They hang above the counter, hold everything used daily, and — because they sit at eye level across a whole wall — they set how finished the room reads long before anyone opens a door. They are also the section where a plan most often goes wrong, because height, depth and mounting clearance interact with each other and with the ceiling.
Every kind of upper is stocked: single- and double-door boxes from 12 to 36 inches wide, short bridge cabinets, 27-inch-deep double-door units, glass-front doors, and the diagonal box that solves an upper corner.
Three heights, and the ceiling decides
Height is the first choice, and it is driven by the room rather than by taste — pick the one that lands the top of the run where you want it, then let width follow the base cabinets underneath.
- 30 inches
- the shortest upper in the line. Leaves an open band of wall above the cabinet, or meets a dropped soffit in an older house without a filler panel. Example: 18-inch Shaker wall cabinet.
- 36 inches
- the default in an eight-foot room: an extra shelf over the 30-inch box, with the top still inside comfortable reach from the floor. Example: 30-inch Shaker wall cabinet.
- 42 inches
- runs the cabinetry to the ceiling in a nine-foot room. The top shelf becomes long-term storage, which is exactly what glass doors are for. Example: 30-inch Shaker glass-door wall cabinet.
Twelve inches deep, on purpose
Uppers in this line are 12 inches deep — half the depth of the cabinets below them. That gap is what keeps a counter usable: a deeper upper would shade the work surface, crowd anyone standing at it, and put the front edge of the cabinet where a head goes. Twelve inches still takes a dinner plate on edge and a row of tall glasses, which is most of what an upper is asked to hold.
Mounting is the other half of the same decision. Uppers are normally hung so the bottom edge sits about 18 inches above the finished counter — room for a mixer or a kettle underneath, close enough that the first shelf is reachable without a stool. Set that clearance before choosing a height: clearance plus cabinet plus counter is what has to fit the wall you have.
Glass fronts and the upper corner
Glass-door units break up a long, closed wall and give a run somewhere for the eye to rest. They work best in ones and twos — flanking a window, at the end of a run, or above an open shelf — and they ask something in return: whatever is behind the glass is now part of the room. Put the everyday mismatched crockery behind a solid door and keep the glass for what you would happily leave on display.
Where two upper runs meet, a diagonal corner box turns the corner across the angle and puts the shelf on the diagonal so the space is reachable from either wall — instead of two runs colliding and burying a cubic foot of storage behind a face frame.
Lining up with the cabinets underneath
An upper run reads best when its vertical joints stack over the ones below, so pick upper widths that mirror the base cabinet layout rather than starting the wall from scratch. Two places you deliberately break the pattern: over a range, where the hood or a shorter cabinet takes the span, and over a sink, where a single wide box or a glass pair usually looks better than a seam landing on the tap.
Every upper is built to the same standard as the rest of the catalog — 1/2-inch plywood carcass, 3/4-inch solid-wood face frame, 3/4-inch adjustable plywood shelves, 6-way adjustable concealed hinges, CARB P2 / TSCA Title VI compliant panels — and hangs on a solid back rail rather than on the cabinet back alone.
Keep going: the full cabinet catalog, the Shaker door profile all six finishes are built on, or how contractor orders work in Tampa. Every wall cabinet above shows its price; for a full run, send the wall dimensions and ceiling height and we'll check the list.
Send your wall layout